Layometry
AI3D ModelingBrowser-based 3D tile layout planner with PDF cut schedules and CSV cut lists
What is Layometry?
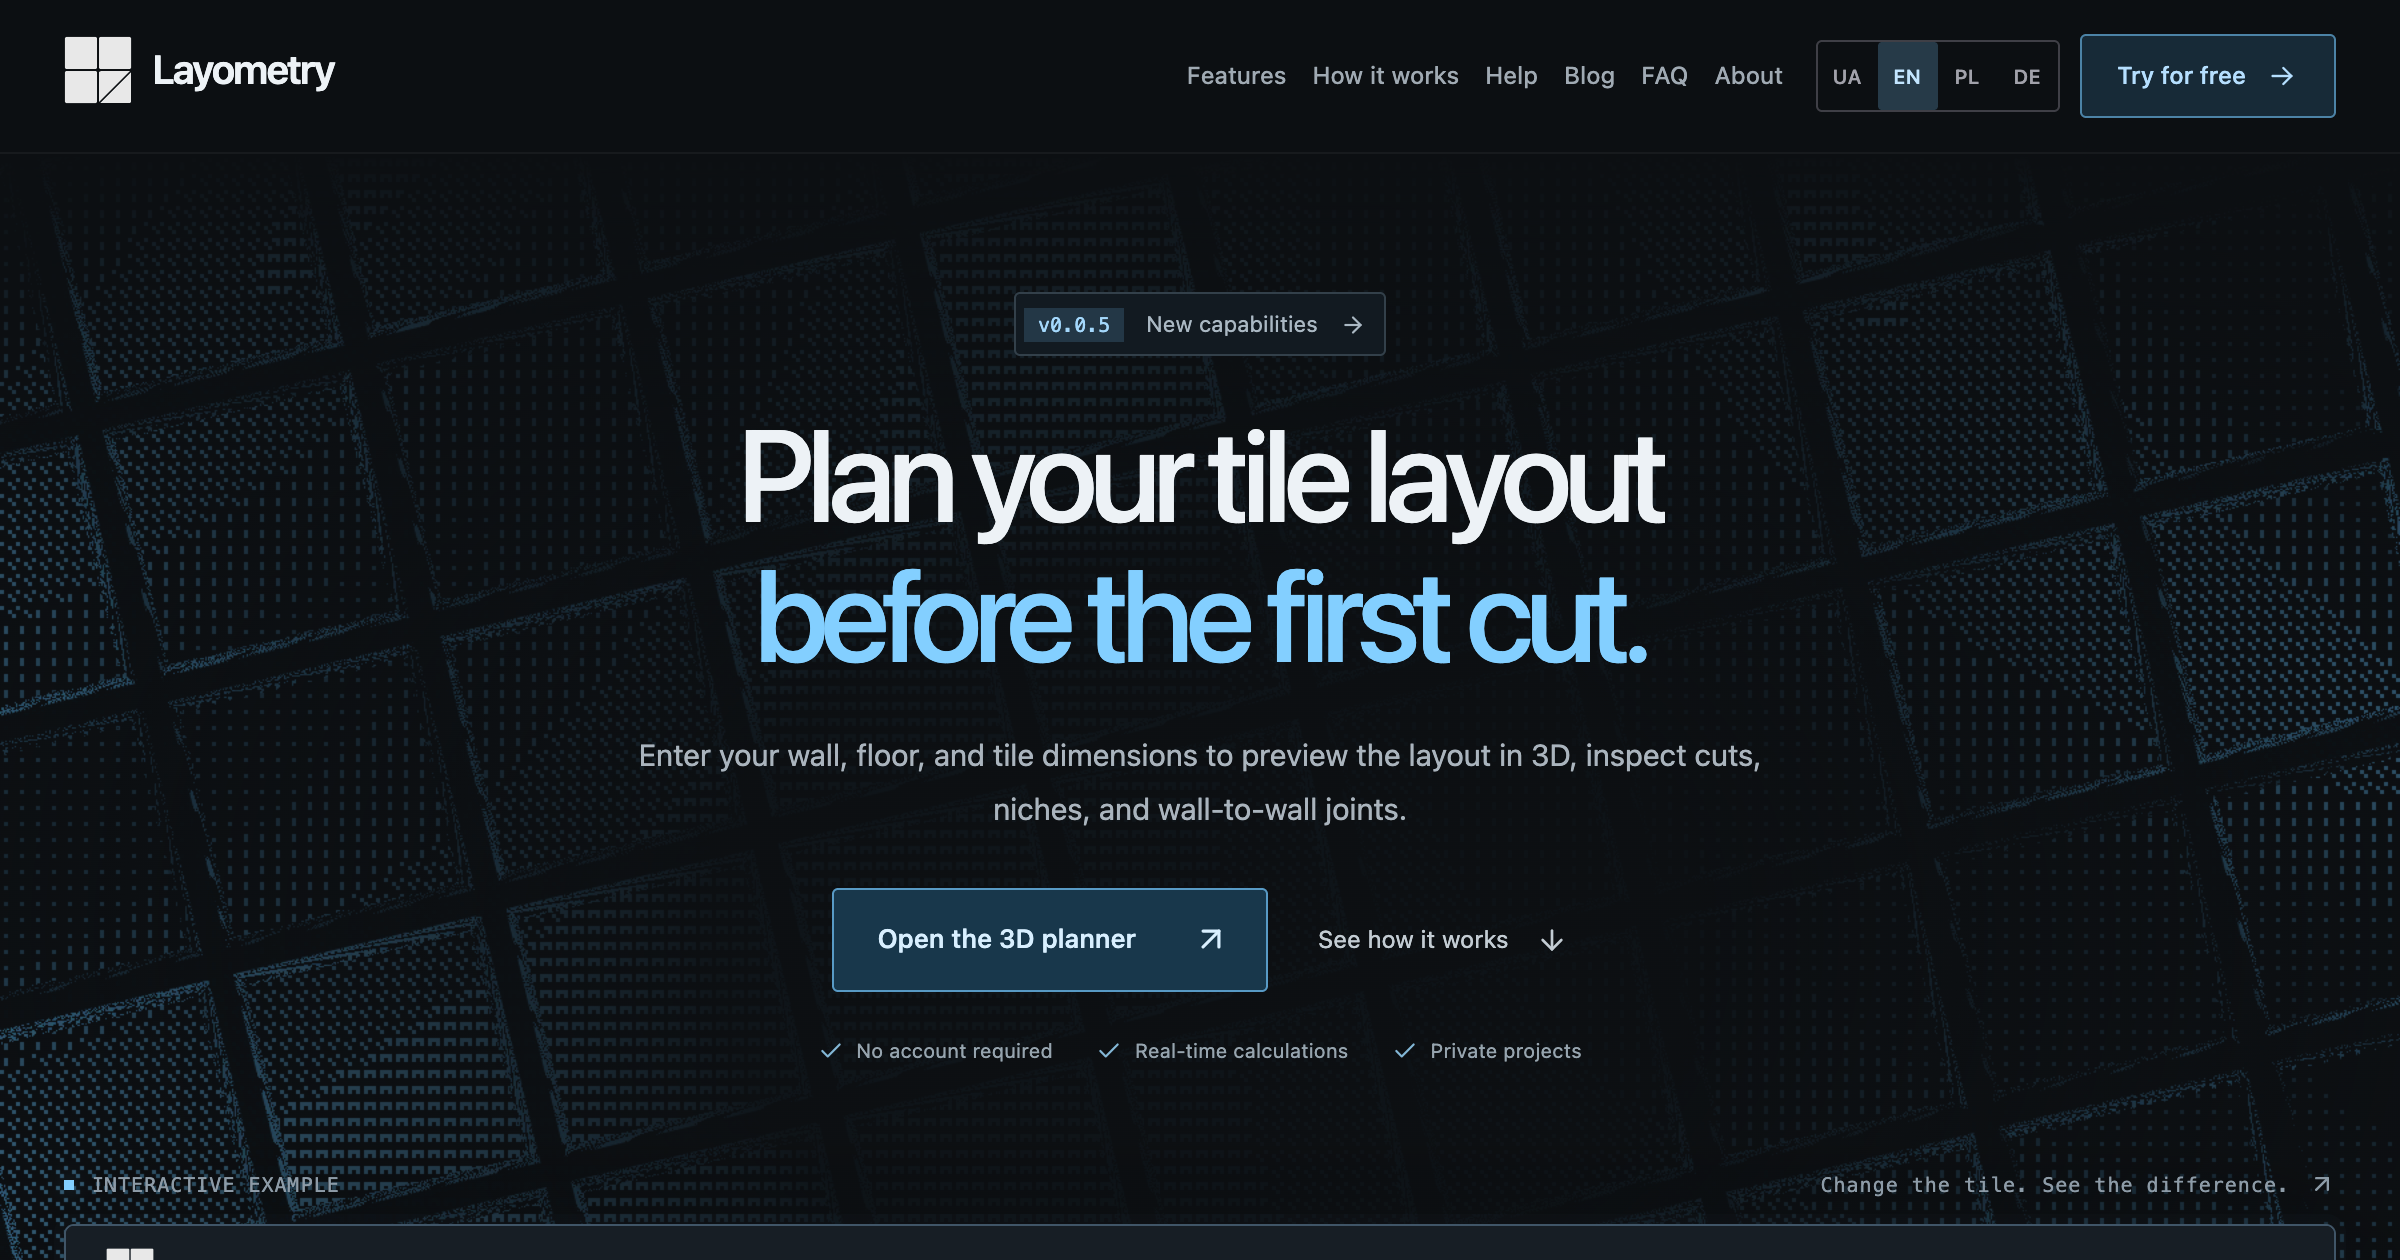
Browser-based 3D tile layout planner. Enter room and tile dimensions and it draws the layout as it will be installed, with full tiles, every cut at its real size, and grout accounted for, across walls, floors, niches, and wall-to-wall corners. Exports a PDF cut schedule and a CSV cut list so the tiler can order material and plan cuts before the first one is made
Vendor submission September 2026 from Vladyslav Havrylash. Interface available in English, Ukrainian, Polish, and German with millimeter or inch input.
Key strengths
- Draws the installed layout in 3D with every cut tile at its real size and grout, adhesive, and tile thickness included
- supports straight, running bond, and honeycomb patterns with rectangular, hexagonal, and round tiles, grid rotation and offset, and L-shaped floors up to 64 corners
- exports a PDF cut schedule, a CSV cut list, and a JSON project backup
- AI Builder (limited beta) turns a written room description into surfaces and elements with a visible, undoable activity feed
Common use cases
Limitations to know
Single-purpose planner for tile layouts rather than a general modeling or estimating tool; product is at beta version 0.0.5; AI Builder is open to a limited group; no CAD or BIM import or export listed
At a glance
- Category
- 3D Modeling
- Best for
- Interior Designer, Subcontractor, Contractor, Architect
- Project phase
- DD, CD, Construction
- Typology
- Residential, Multifamily, Hospitality, Retail
- Pricing
- Free during beta; account needed for cloud saving and exports
Frequently asked questions about Layometry
What is Layometry?
Browser-based 3D tile layout planner. Enter room and tile dimensions and it draws the layout as it will be installed, with full tiles, every cut at its real size, and grout accounted for, across walls, floors, niches, and wall-to-wall corners. Exports a PDF cut schedule and a CSV cut list so the tiler can order material and plan cuts before the first one is made Layometry is a 3D Modeling tool reviewed on AEC Hub.
Who is Layometry for?
Layometry is best suited for interior designer, subcontractor, contractor, architect working in the dd and cd and construction phases, particularly on residential, multifamily, hospitality, retail projects.
How much does Layometry cost?
Layometry pricing: Free during beta; account needed for cloud saving and exports. Check the vendor's website for current details.
What are the key strengths of Layometry?
Draws the installed layout in 3D with every cut tile at its real size and grout, adhesive, and tile thickness included. supports straight, running bond, and honeycomb patterns with rectangular, hexagonal, and round tiles, grid rotation and offset, and L-shaped floors up to 64 corners. exports a PDF cut schedule, a CSV cut list, and a JSON project backup. AI Builder (limited beta) turns a written room description into surfaces and elements with a visible, undoable activity feed.
What are alternatives to Layometry?
Top-rated 3D Modeling alternatives reviewed on AEC Hub include Rhino 3D, Blender, TRELLIS.
Free AI strategy session for your firm
A 30-minute working session: your workflows, the right tools, and quick wins you can start this month. Free, no obligation.