Vectorworks
AIBIM2D drafting, 3D modeling, BIM, and rendering for design
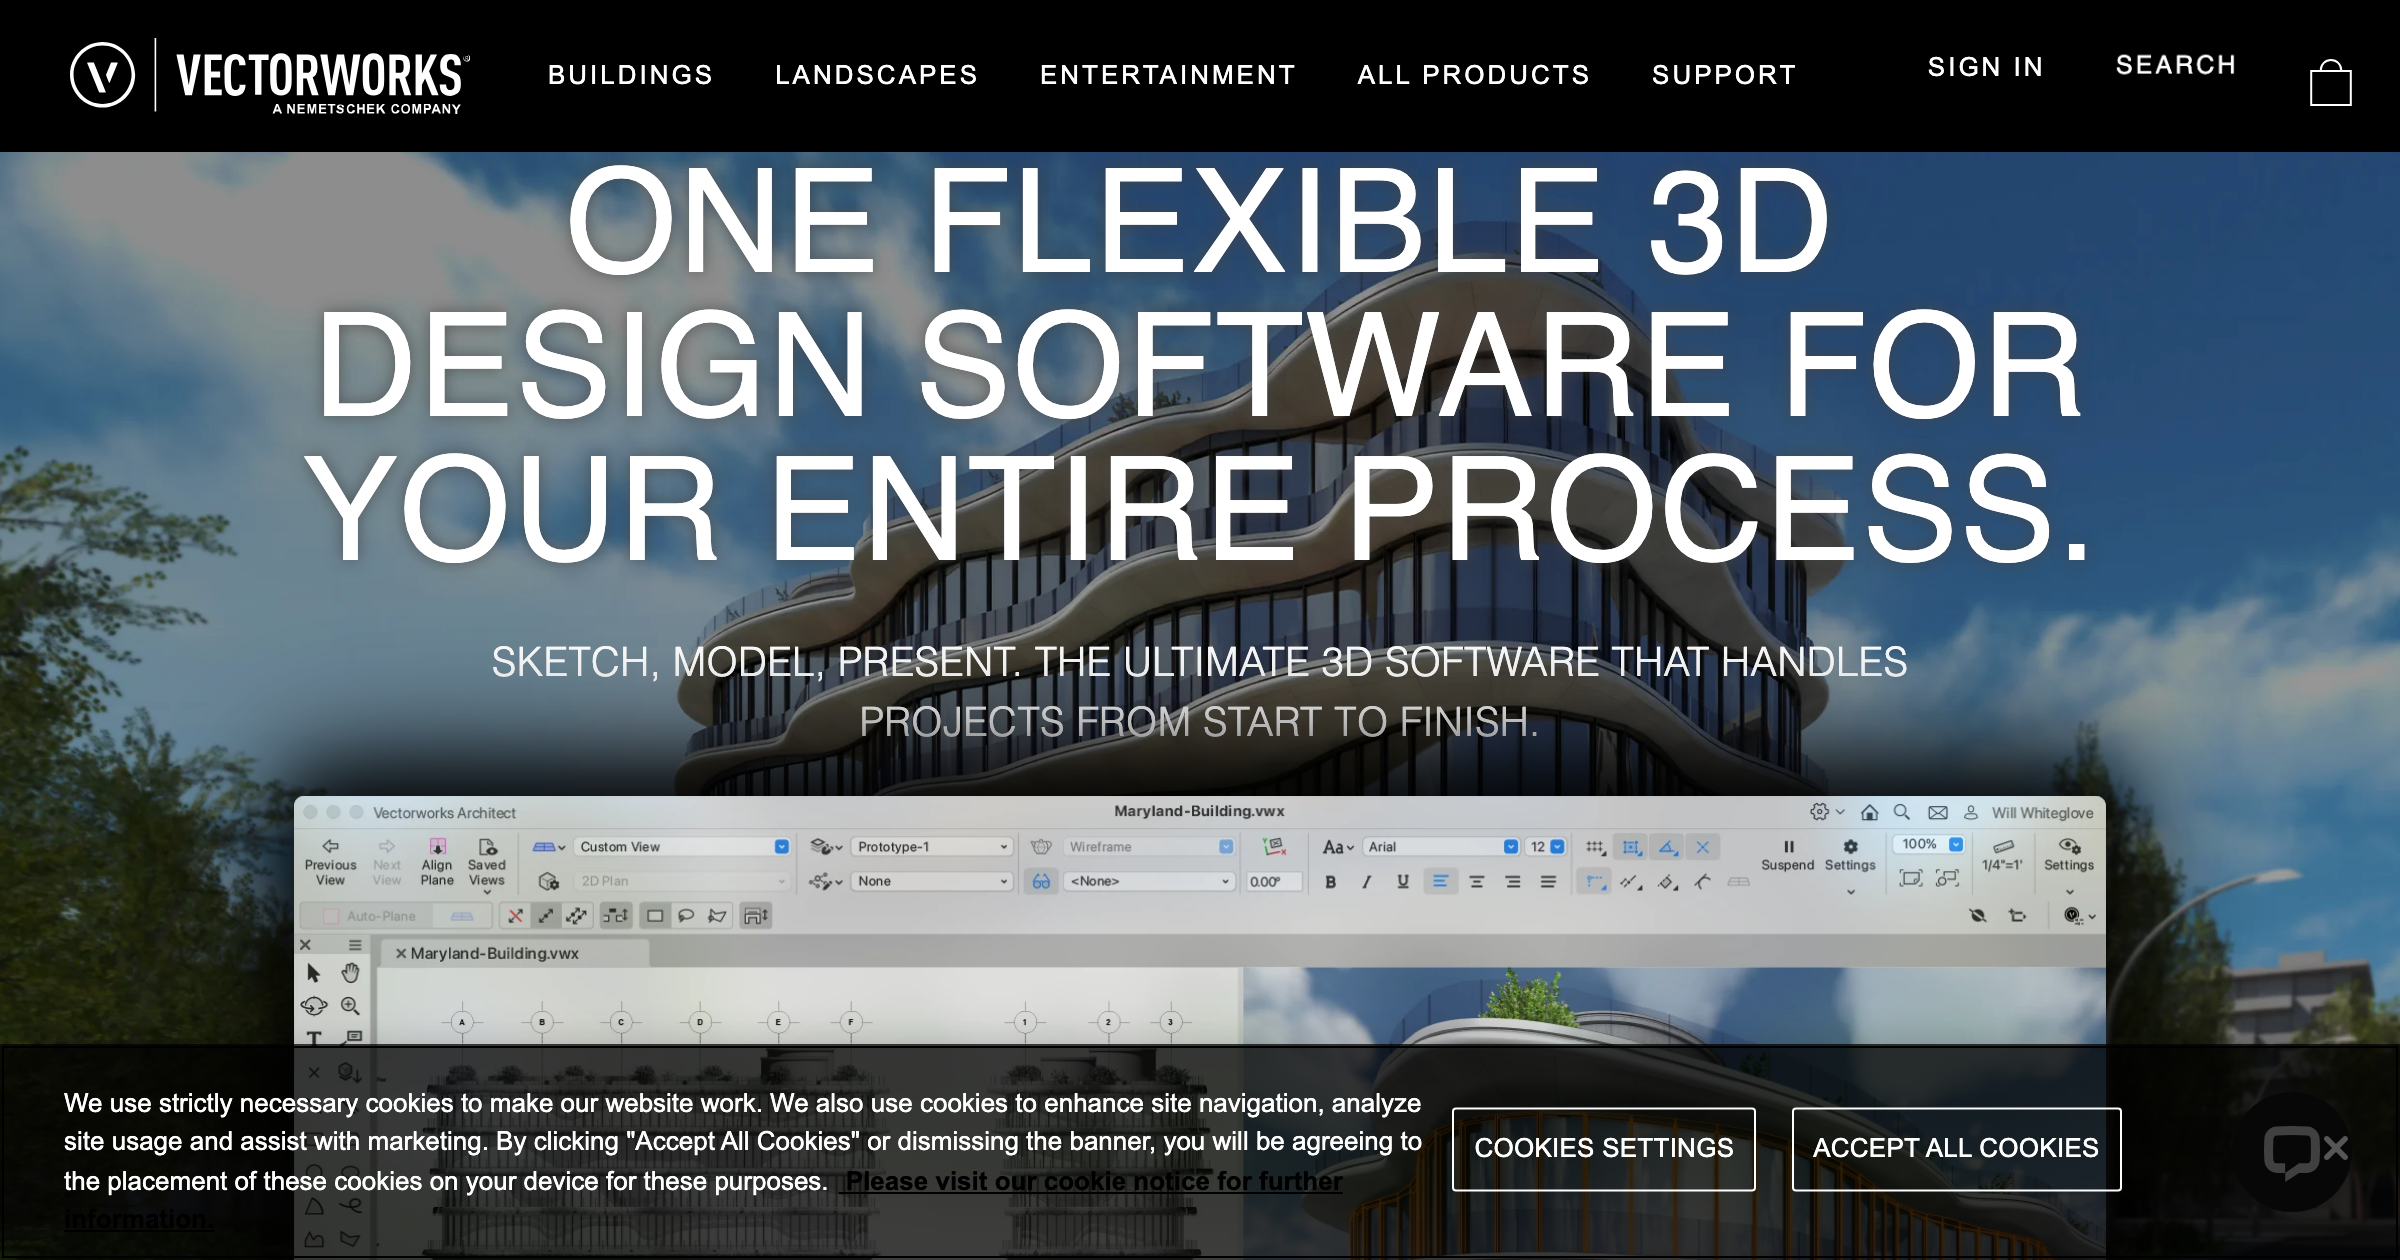
What is Vectorworks?
Software that provides 2D drafting, 3D modeling, BIM and rendering capabilities for architectural and landscape design
Key strengths
- 2D/3D/BIM in one
- Landscape and interior design
- Flexible modeling
Common use cases
At a glance
- Category
- BIM
- Best for
- Architect, Landscape Architect, Interior Designer
- Project phase
- Schematic, DD, CD
- Typology
- Residential, Civic/Cultural, Commercial/Office, Hospitality
- Pricing
- Contact for pricing
Frequently asked questions about Vectorworks
What is Vectorworks?
Software that provides 2D drafting, 3D modeling, BIM and rendering capabilities for architectural and landscape design Vectorworks is a BIM tool reviewed on AEC Hub.
Who is Vectorworks for?
Vectorworks is best suited for architect, landscape architect, interior designer working in the schematic and dd and cd phases, particularly on residential, civic/cultural, commercial/office, hospitality projects.
How much does Vectorworks cost?
Vectorworks does not publish pricing, contact the vendor for a quote. Check their website for current plans and trials.
What are the key strengths of Vectorworks?
2D/3D/BIM in one. Landscape and interior design. Flexible modeling.
What are alternatives to Vectorworks?
Top-rated BIM alternatives reviewed on AEC Hub include Autodesk, Revit, Solibri Office.
Free AI strategy session for your firm
A 30-minute working session: your workflows, the right tools, and quick wins you can start this month. Free, no obligation.