RoomSketch3D
Space PlanningTo-scale 2D and 3D floor planner with DXF, PDF, and PNG export
What is RoomSketch3D?
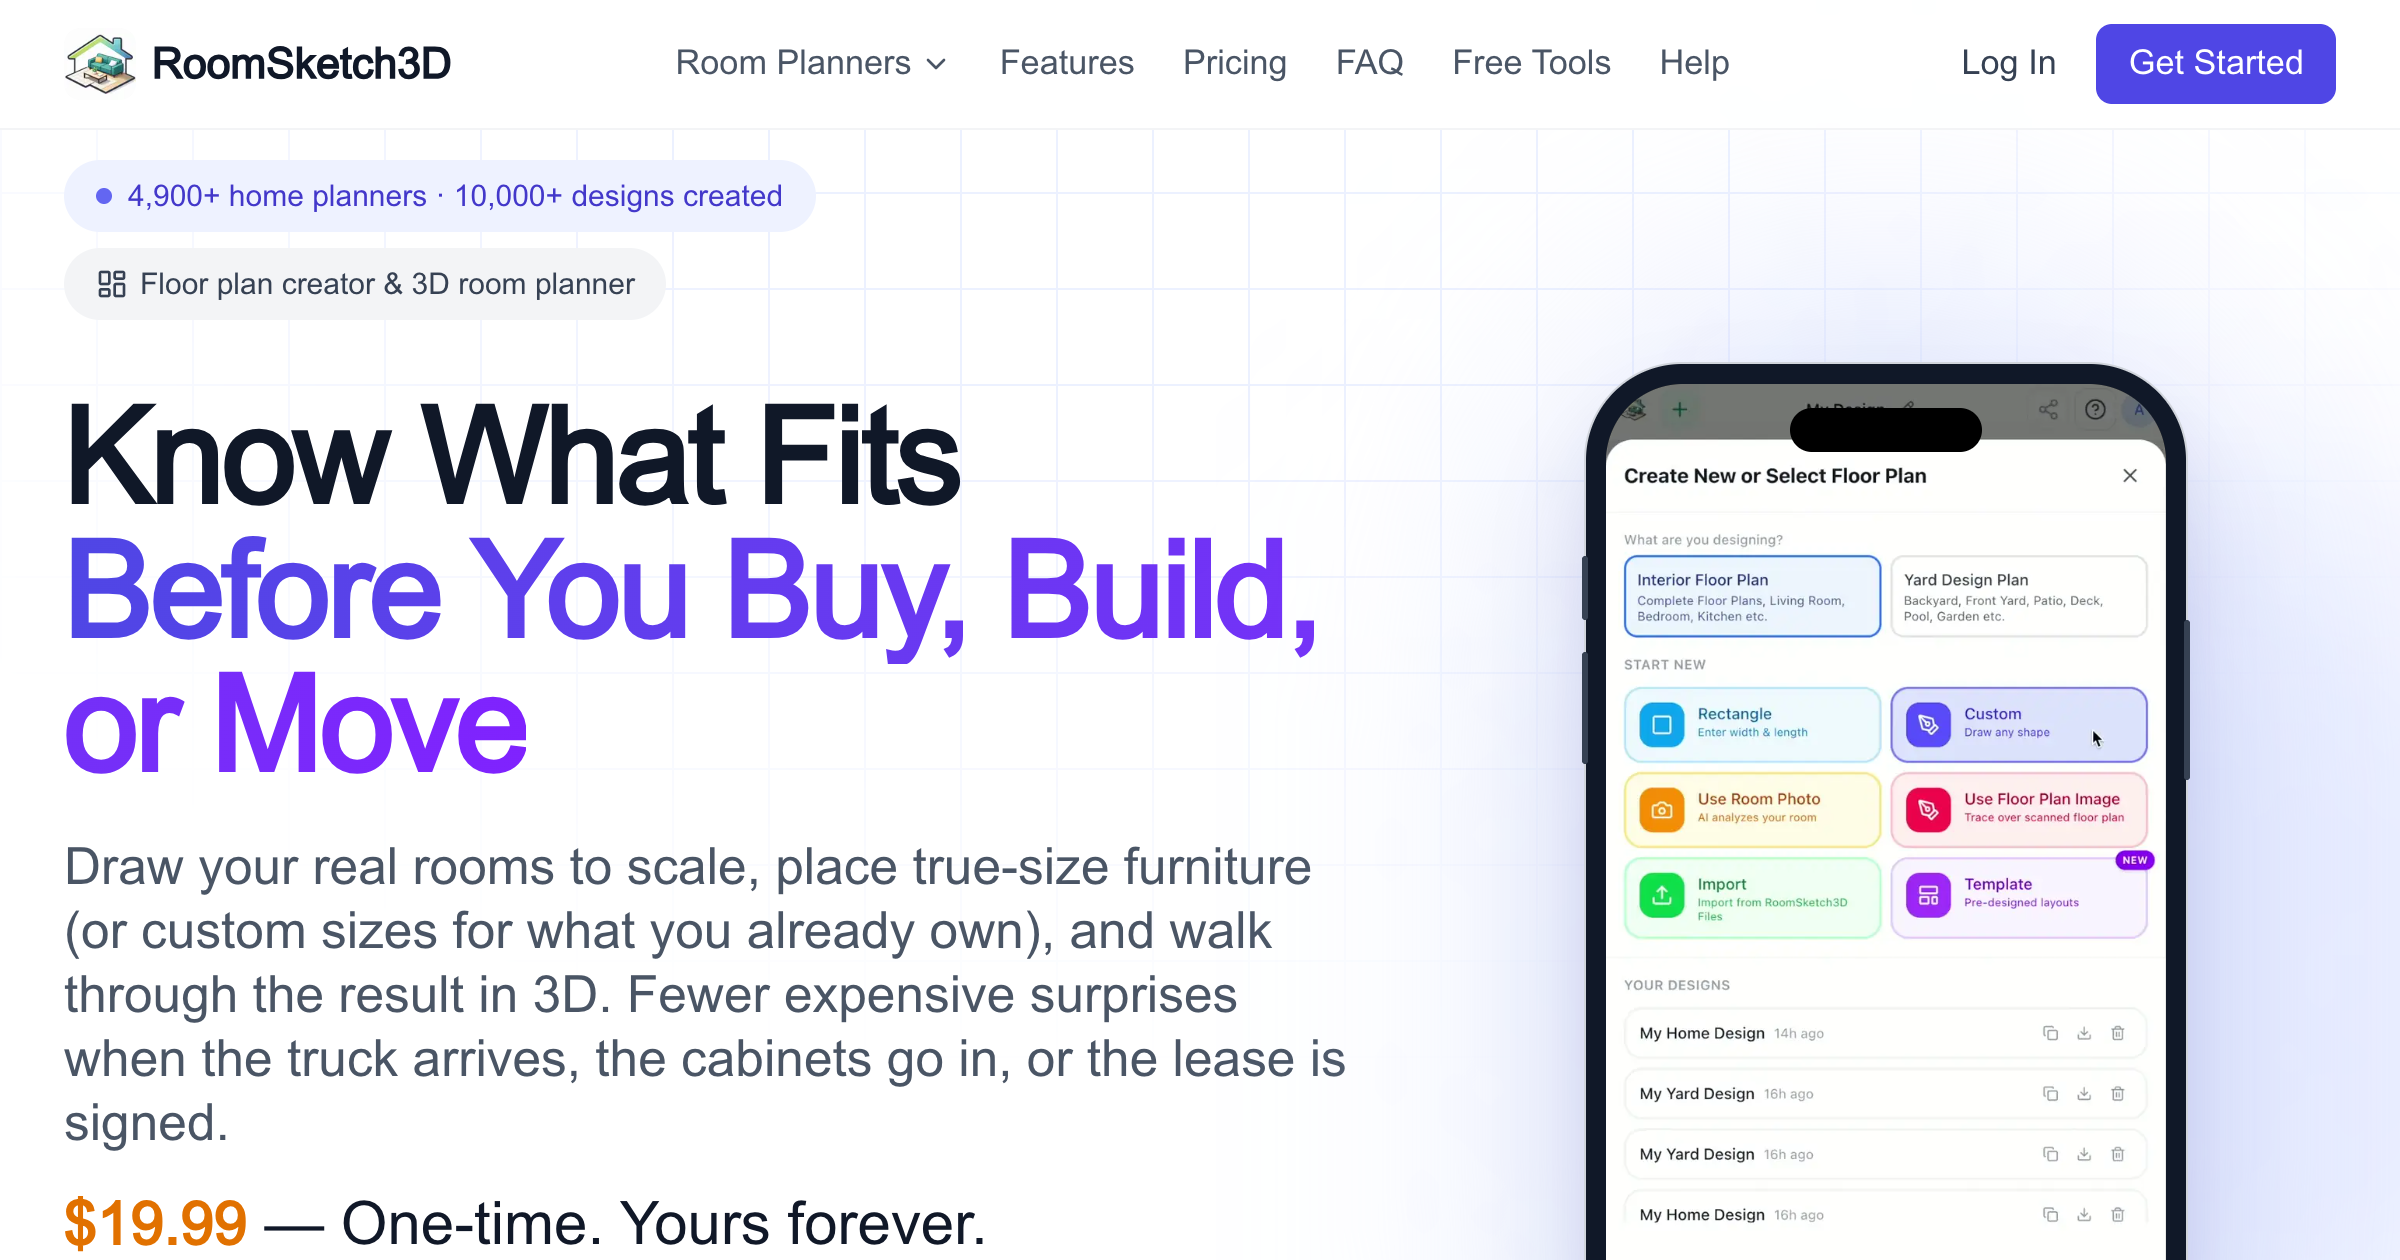
A to-scale floor planner for residential and light commercial spaces. You draw walls, doors, windows, and stairs with live dimensions in imperial or metric, furnish from a true-size catalogue or with custom width, depth, and height for real pieces, then walk the layout in 3D. It handles multiple floors, per-room flooring and paint, and a Smart Flow Check that finds walkway and door-swing clashes. Output goes out as high-resolution PNG, print-ready PDF up to A0, and layered AutoCAD DXF.
Vendor submission 2026-09-21 from the founder at Immex. Positioned as the step before heavier BIM or CAD work, and as a visual for clients and contractors.
Key strengths
- Draws to scale with live dimensions in imperial or metric, so the plan carries real measurements rather than proportions
- exports layered AutoCAD DXF alongside PNG and print-ready PDF up to A0, so a drawing can be handed to someone working in CAD
- Smart Flow Check finds walkway and door-swing clashes before anyone builds
- runs on web, iOS, and Android with cloud sync, and the iPhone version scans an existing room with AR
- furniture can be entered at the real dimensions of an actual piece rather than a catalogue approximation
Common use cases
Limitations to know
A layout tool rather than a BIM or documentation application, so it produces no construction drawings, schedules, or building data. Aimed at residential and light commercial work, and at homeowners and designers as much as at practices.
At a glance
- Category
- Space Planning
- Best for
- Interior Designer, Architect, Owner, Designer
- Project phase
- Concept, Schematic
- Typology
- Residential, Commercial/Office
- Pricing
- One-time purchase of $19.99, with no subscription
- Integrations
- Exports PNG, PDF up to A0, and layered AutoCAD DXF. Available on web, iOS, and Android with cloud sync.
Frequently asked questions about RoomSketch3D
What is RoomSketch3D?
A to-scale floor planner for residential and light commercial spaces. You draw walls, doors, windows, and stairs with live dimensions in imperial or metric, furnish from a true-size catalogue or with custom width, depth, and height for real pieces, then walk the layout in 3D. It handles multiple floors, per-room flooring and paint, and a Smart Flow Check that finds walkway and door-swing clashes. Output goes out as high-resolution PNG, print-ready PDF up to A0, and layered AutoCAD DXF. RoomSketch3D is a Space Planning tool reviewed on AEC Hub.
Who is RoomSketch3D for?
RoomSketch3D is best suited for interior designer, architect, owner, designer working in the concept and schematic phases, particularly on residential, commercial/office projects.
How much does RoomSketch3D cost?
RoomSketch3D pricing: One-time purchase of $19.99, with no subscription. Check the vendor's website for current details.
What are the key strengths of RoomSketch3D?
Draws to scale with live dimensions in imperial or metric, so the plan carries real measurements rather than proportions. exports layered AutoCAD DXF alongside PNG and print-ready PDF up to A0, so a drawing can be handed to someone working in CAD. Smart Flow Check finds walkway and door-swing clashes before anyone builds. runs on web, iOS, and Android with cloud sync, and the iPhone version scans an existing room with AR. furniture can be entered at the real dimensions of an actual piece rather than a catalogue approximation.
What are alternatives to RoomSketch3D?
Top-rated Space Planning alternatives reviewed on AEC Hub include qbiq, PlanFinder, laiout.
Free AI strategy session for your firm
A 30-minute working session: your workflows, the right tools, and quick wins you can start this month. Free, no obligation.