Make Floor Plan
AISpace PlanningGenerates conceptual floor plans from text or rough sketches
What is Make Floor Plan?
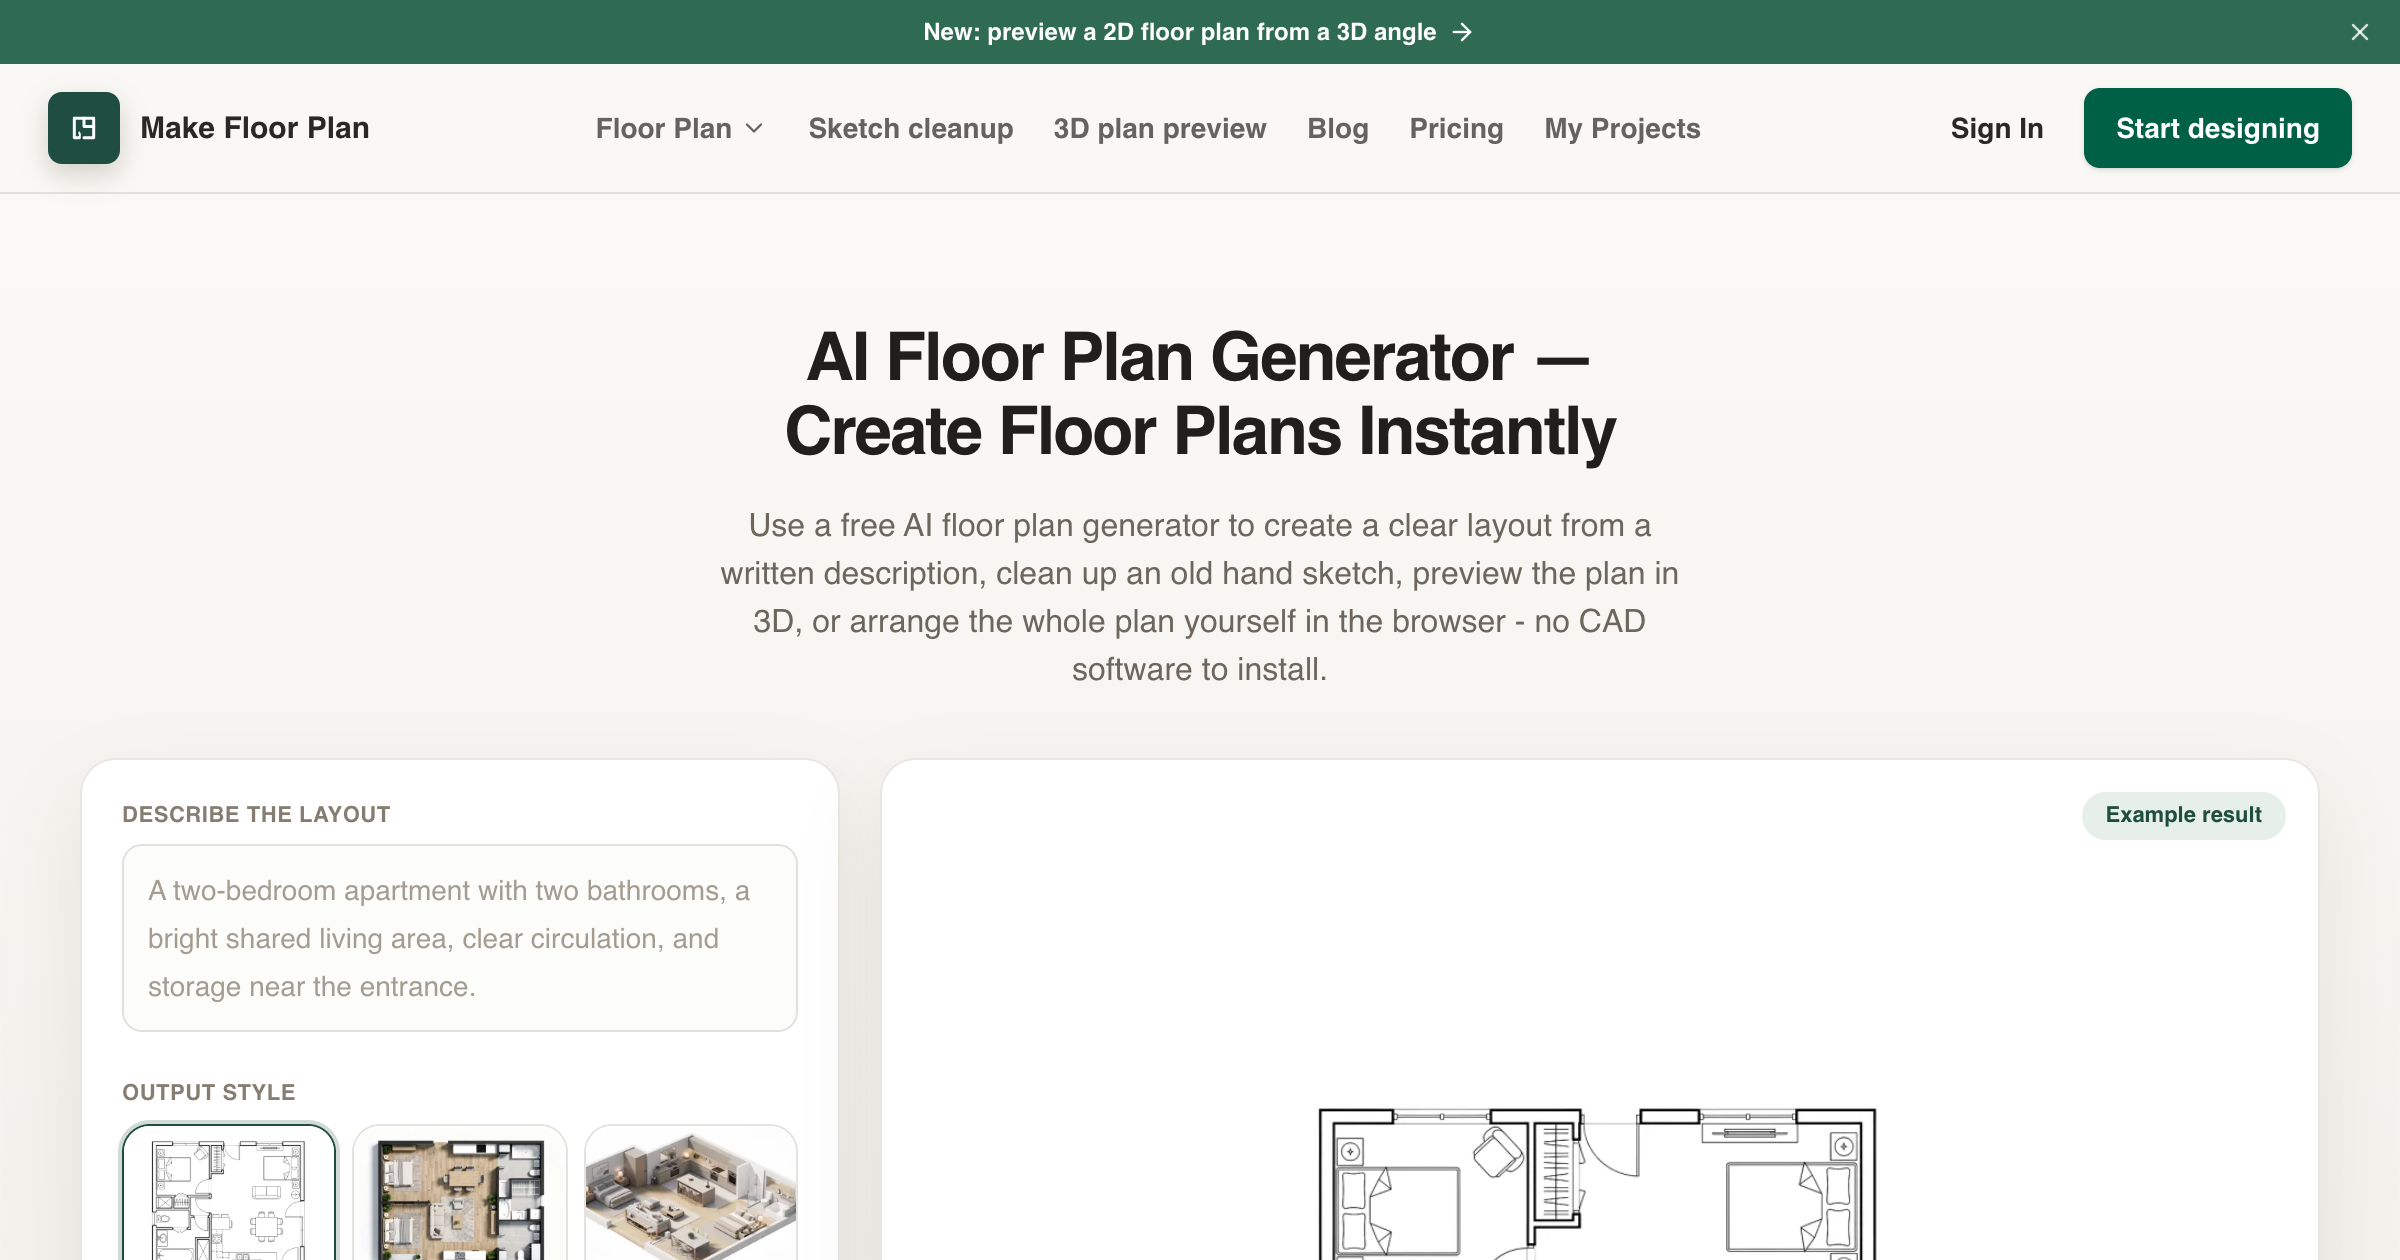
Browser tool that generates conceptual floor layouts from a written description, cleans up a rough sketch or an old plan image, and lets you place walls, doors, windows, and furniture on an editable canvas, then view the layout from an isometric 3D angle and export it as PNG or a print-ready PDF
Vendor submission August 2026 from Howard at Make Floor Plan.
Key strengths
- Generates a layout from a plain-language description
- converts a rough sketch or an old plan image into a cleaner drawing
- places walls, doors, windows, and furniture on an editable canvas
- previews the layout in isometric 3D
- exports PNG and print-ready PDF
Common use cases
Limitations to know
Exports images and PDFs only, and the vendor states a converted sketch returns a static image rather than a measured CAD file with separately editable walls. Output is conceptual and the vendor says it needs professional review before any construction or regulatory use. Aimed at homeowners, renovation planners, and listing marketing rather than firm production work.
At a glance
- Category
- Space Planning
- Best for
- Owner, Interior Designer, Designer
- Project phase
- Concept
- Typology
- Residential
- Pricing
- Freemium; one plan at 1K resolution without signup, paid credits for more
Frequently asked questions about Make Floor Plan
What is Make Floor Plan?
Browser tool that generates conceptual floor layouts from a written description, cleans up a rough sketch or an old plan image, and lets you place walls, doors, windows, and furniture on an editable canvas, then view the layout from an isometric 3D angle and export it as PNG or a print-ready PDF Make Floor Plan is a Space Planning tool reviewed on AEC Hub.
Who is Make Floor Plan for?
Make Floor Plan is best suited for owner, interior designer, designer working in the concept phase, particularly on residential projects.
How much does Make Floor Plan cost?
Make Floor Plan pricing: Freemium; one plan at 1K resolution without signup, paid credits for more. Check the vendor's website for current details.
What are the key strengths of Make Floor Plan?
Generates a layout from a plain-language description. converts a rough sketch or an old plan image into a cleaner drawing. places walls, doors, windows, and furniture on an editable canvas. previews the layout in isometric 3D. exports PNG and print-ready PDF.
What are alternatives to Make Floor Plan?
Top-rated Space Planning alternatives reviewed on AEC Hub include qbiq, PlanFinder, laiout.
Free AI strategy session for your firm
A 30-minute working session: your workflows, the right tools, and quick wins you can start this month. Free, no obligation.