FloorPlan Creator
Space PlanningBrowser floor plan drawing with furniture, dimensions, 3D preview, and share links
What is FloorPlan Creator?
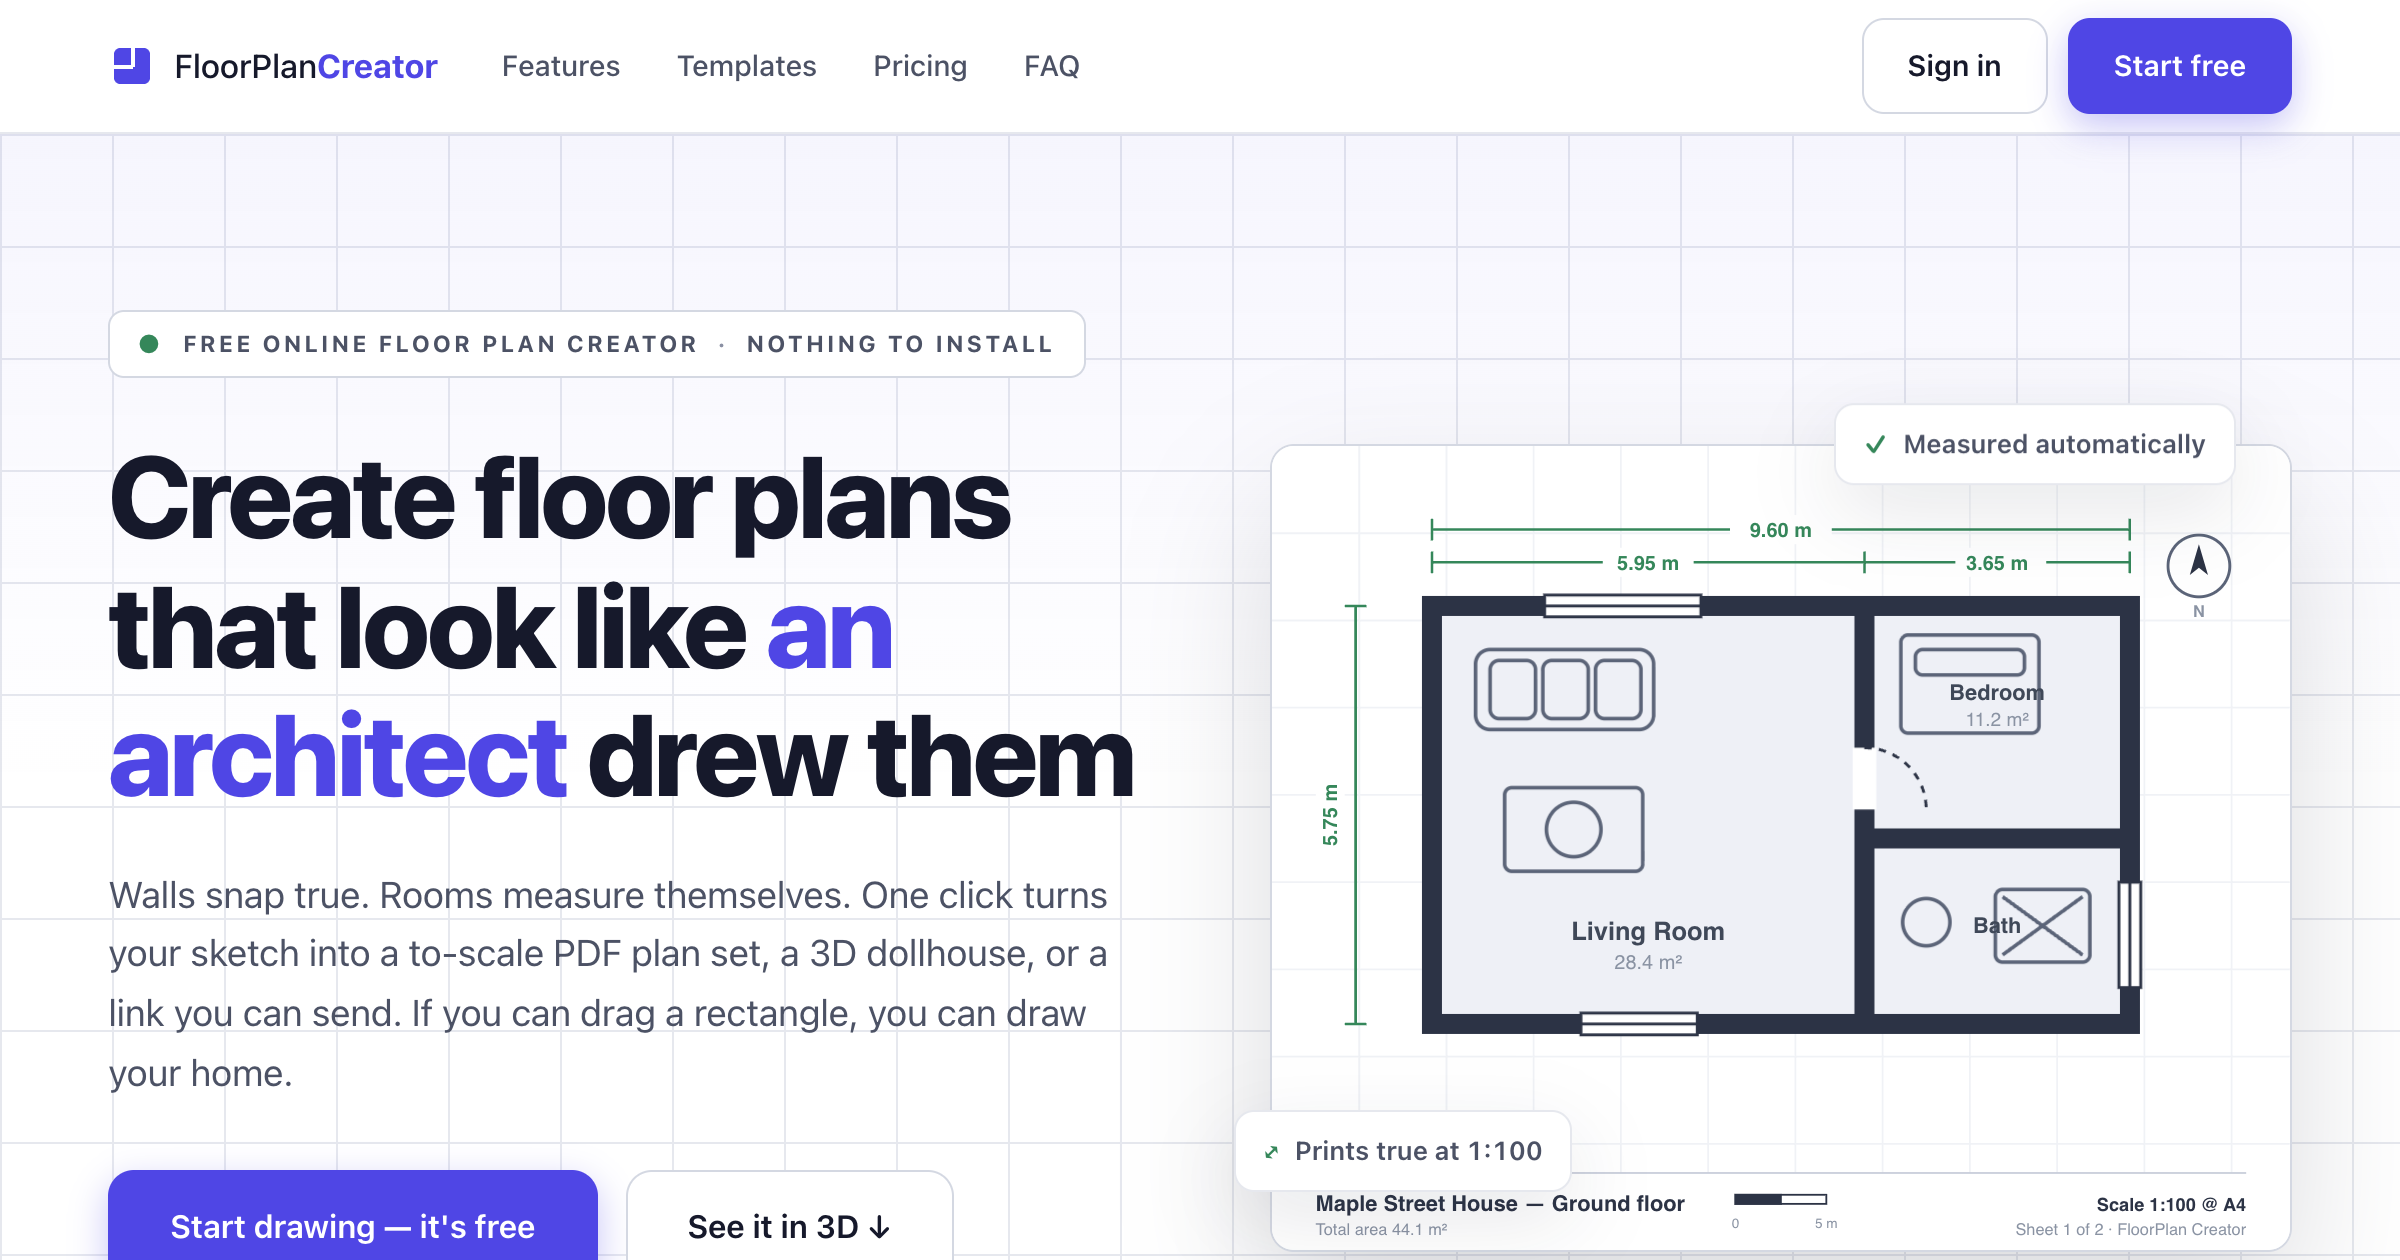
A browser-based floor plan tool for homeowners, renovators, agents, and designers who need to show a layout rather than produce a construction set. You draw rooms with wall snapping and automatic measurements, place furniture, doors, and windows from a library of more than 50 symbols, trace over a photo or scan of an existing plan, and switch to a 3D dollhouse view of the same plan. Plans autosave to the cloud with version history and share as view-only links, and paid plans add PDF plan sets at 1:50, 1:100, and 1:200, SVG, and on Studio DXF and OBJ export.
Record written 2026-10-07 from the vendor's submission and site. Payments run through Paddle and the footer names FloorPlan Creator as the publisher with no country given. Not the same product as floorplancreator.net.
Key strengths
- Rooms snap and measure automatically as you draw
- more than 50 furniture, door, and window symbols
- multi-floor plans with a ghosted underlay of the floor below for alignment
- a trace tool scales a photo or scan of an existing plan by one known distance and keeps the reference private
- a room schedule totals areas with cost estimates
- one click shows the plan as a 3D dollhouse with the placed furniture
- exports PDF plan sets at 1:50, 1:100, and 1:200, SVG, layered DXF, and OBJ depending on plan
Common use cases
Limitations to know
This record is for floorplancreator.io, which is a separate product from floorplancreator.net, so check the address before comparing features or prices. The free plan allows one project and watermarks PNG and JPEG exports at up to 2K, PDF and SVG need Pro, and DXF and OBJ need Studio. Output is a presentation and layout drawing rather than a documentation set, and the cost estimates in the room schedule are rough figures. No company location or team is published, and AEC Hub has not tested the product.
At a glance
- Category
- Space Planning
- Best for
- Homeowner, Interior Designer, Designer, Developer
- Project phase
- Feasibility, Concept
- Typology
- Residential
- Pricing
- Free is $0 with one project and watermarked 2K exports. Pro is $4.92/month billed as $59/year with 20 projects, five floors, 8K exports, SVG, and PDF plan sets, and Studio is $10.75/month billed as $129/year with unlimited projects, 15 floors, DXF and OBJ export, and priority support.
- Integrations
- Imports a photo or scan as a tracing reference. Exports PNG and JPEG up to 8K, PDF plan sets, SVG, layered DXF for AutoCAD, and OBJ, with view-only share links.
Frequently asked questions about FloorPlan Creator
What is FloorPlan Creator?
A browser-based floor plan tool for homeowners, renovators, agents, and designers who need to show a layout rather than produce a construction set. You draw rooms with wall snapping and automatic measurements, place furniture, doors, and windows from a library of more than 50 symbols, trace over a photo or scan of an existing plan, and switch to a 3D dollhouse view of the same plan. Plans autosave to the cloud with version history and share as view-only links, and paid plans add PDF plan sets at 1:50, 1:100, and 1:200, SVG, and on Studio DXF and OBJ export. FloorPlan Creator is a Space Planning tool reviewed on AEC Hub.
Who is FloorPlan Creator for?
FloorPlan Creator is best suited for homeowner, interior designer, designer, developer working in the feasibility and concept phases, particularly on residential projects.
How much does FloorPlan Creator cost?
FloorPlan Creator pricing: Free is $0 with one project and watermarked 2K exports. Pro is $4.92/month billed as $59/year with 20 projects, five floors, 8K exports, SVG, and PDF plan sets, and Studio is $10.75/month billed as $129/year with unlimited projects, 15 floors, DXF and OBJ export, and priority support.. Check the vendor's website for current details.
What are the key strengths of FloorPlan Creator?
Rooms snap and measure automatically as you draw. more than 50 furniture, door, and window symbols. multi-floor plans with a ghosted underlay of the floor below for alignment. a trace tool scales a photo or scan of an existing plan by one known distance and keeps the reference private. a room schedule totals areas with cost estimates. one click shows the plan as a 3D dollhouse with the placed furniture. exports PDF plan sets at 1:50, 1:100, and 1:200, SVG, layered DXF, and OBJ depending on plan.
What are alternatives to FloorPlan Creator?
Top-rated Space Planning alternatives reviewed on AEC Hub include qbiq, PlanFinder, laiout.
Free AI strategy session for your firm
A 30-minute working session: your workflows, the right tools, and quick wins you can start this month. Free, no obligation.