
Floor Plan AI
AIDesign ToolAI-powered floor plan generation and editing with 50+ architectural styles
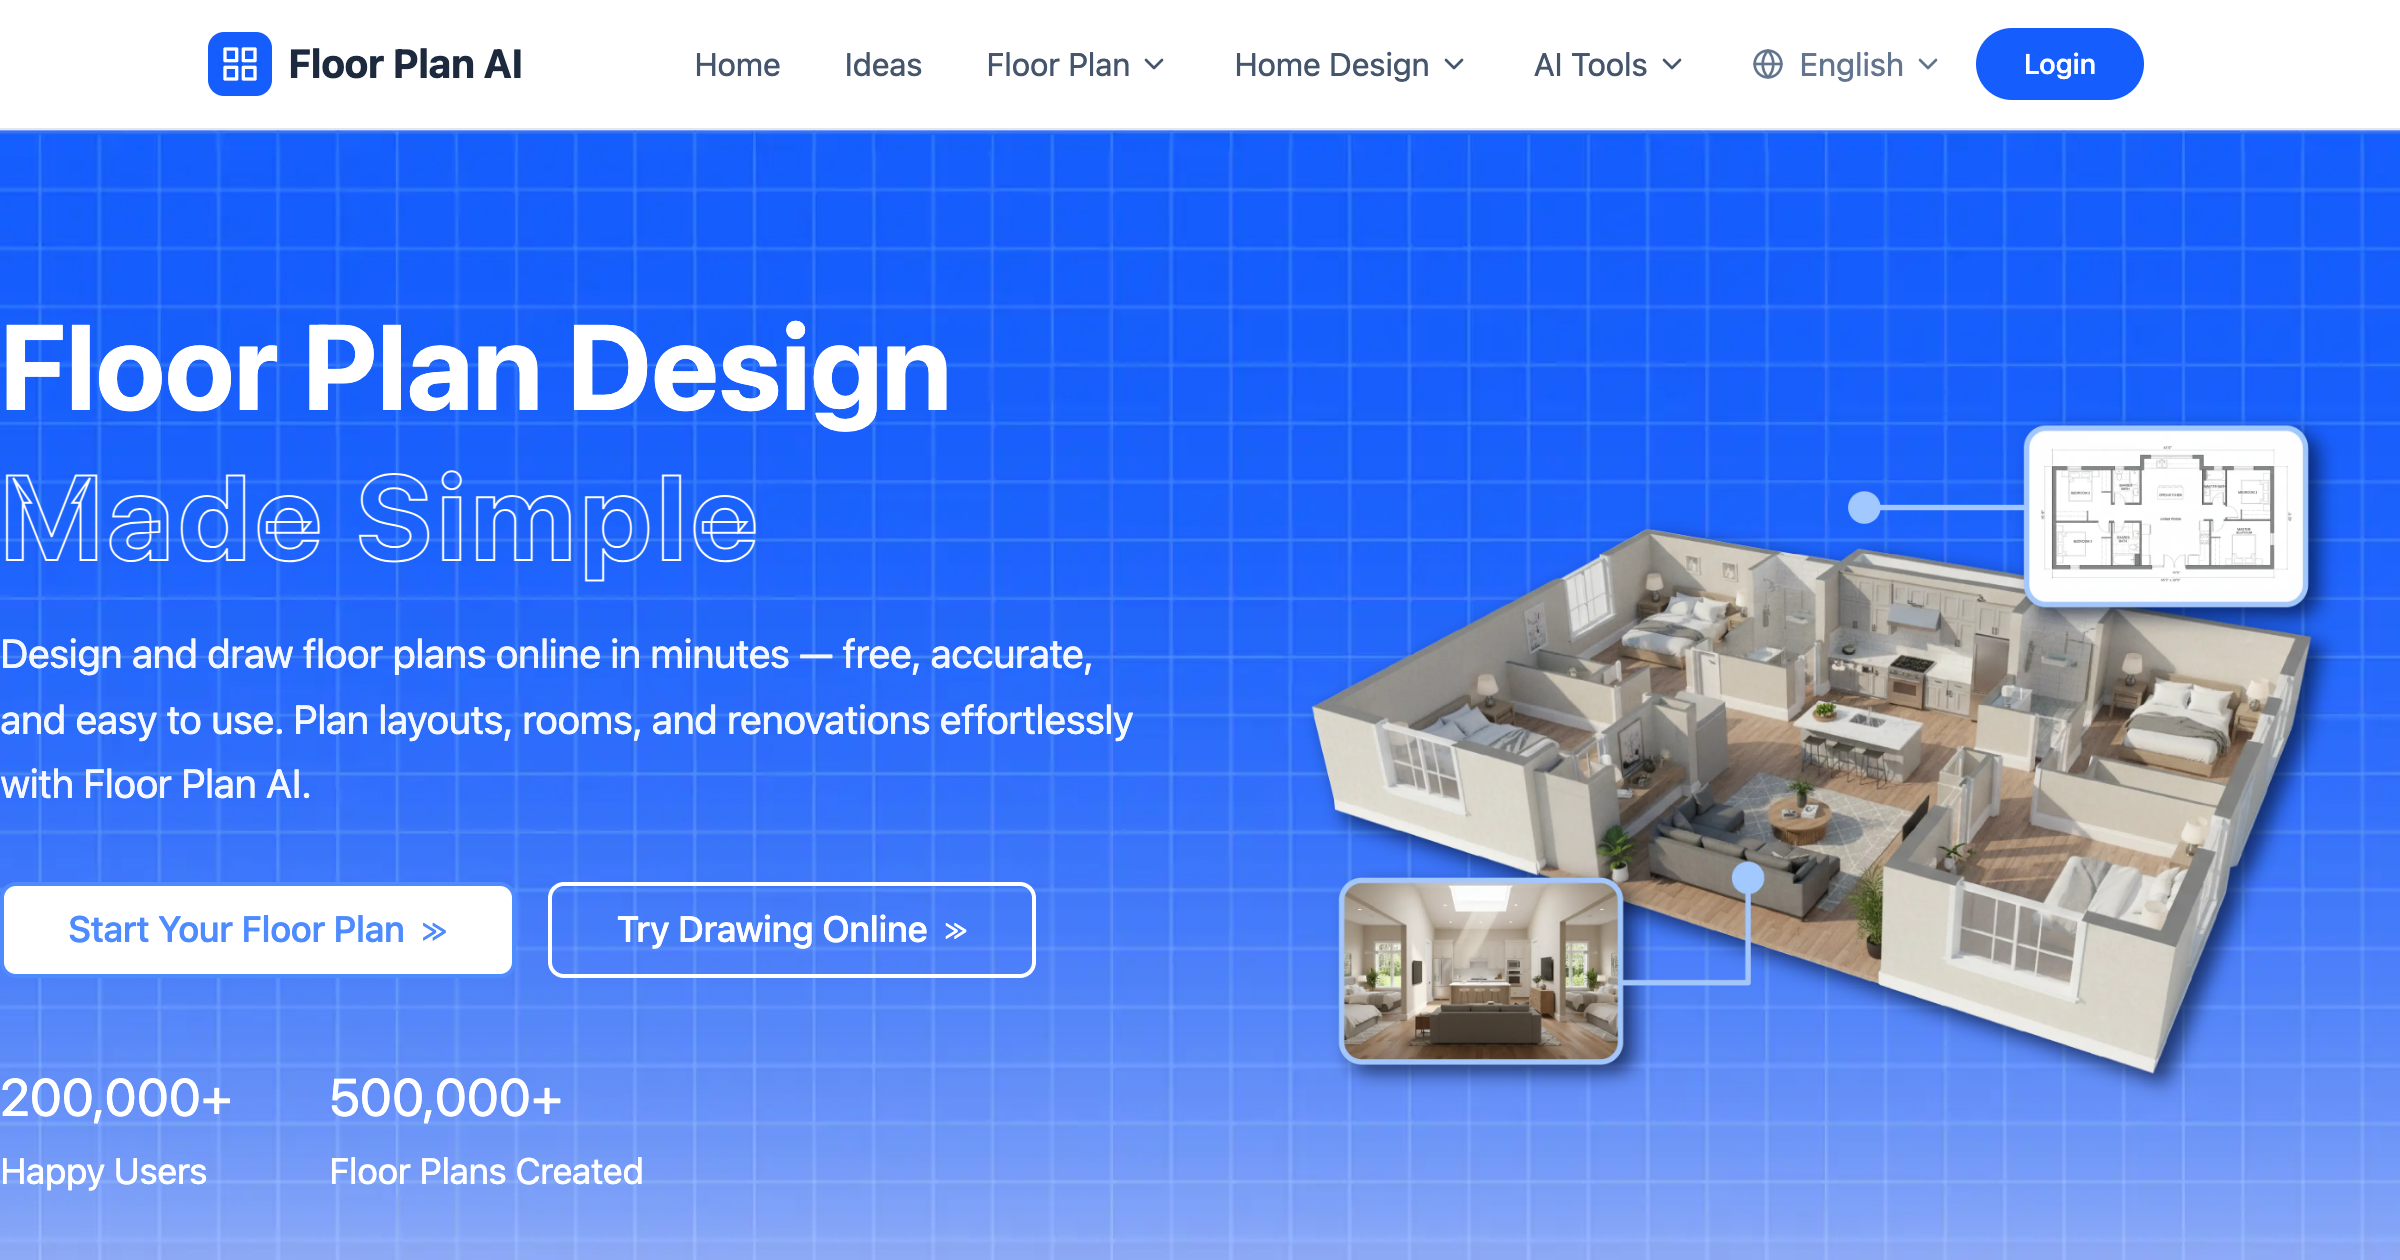
What is Floor Plan AI?
Create and edit professional floor plans using AI from text or image inputs with real-time collaboration
AI trained on thousands of professional architectural layouts to generate optimized designs within seconds. Analyzes spatial proportions and balance automatically.
Key strengths
- AI generation from text/images
- 50+ architectural styles
- Real-time collaboration
- Cross-platform
- Cloud storage with version history
- No signup required for basic use
- Multiple output formats (Technical, 2.5D, 3D Isometric)
Common use cases
Limitations to know
Credit-based system for advanced features; May require refinement for complex commercial projects
At a glance
- Category
- Design Tool
- Best for
- Architect, Interior Designer, Homeowner, Contractor, Real Estate Agent
- Project phase
- Pre-project, Concept, SD
- Typology
- Residential, Multifamily, Commercial/Office
- Pricing
- Free with credits for premium features
Frequently asked questions about Floor Plan AI
What is Floor Plan AI?
Create and edit professional floor plans using AI from text or image inputs with real-time collaboration Floor Plan AI is a Design Tool tool reviewed on AEC Hub.
Who is Floor Plan AI for?
Floor Plan AI is best suited for architect, interior designer, homeowner, contractor, real estate agent working in the pre-project and concept and sd phases, particularly on residential, multifamily, commercial/office projects.
How much does Floor Plan AI cost?
Floor Plan AI pricing: Free with credits for premium features. Check the vendor's website for current details.
What are the key strengths of Floor Plan AI?
AI generation from text/images. 50+ architectural styles. Real-time collaboration. Cross-platform. Cloud storage with version history. No signup required for basic use. Multiple output formats (Technical, 2.5D, 3D Isometric).
Free AI strategy session for your firm
A 30-minute working session: your workflows, the right tools, and quick wins you can start this month. Free, no obligation.