Arcway
AIVisualization3D configurator for homebuilders that turns floorplans into photoreal buyer experiences
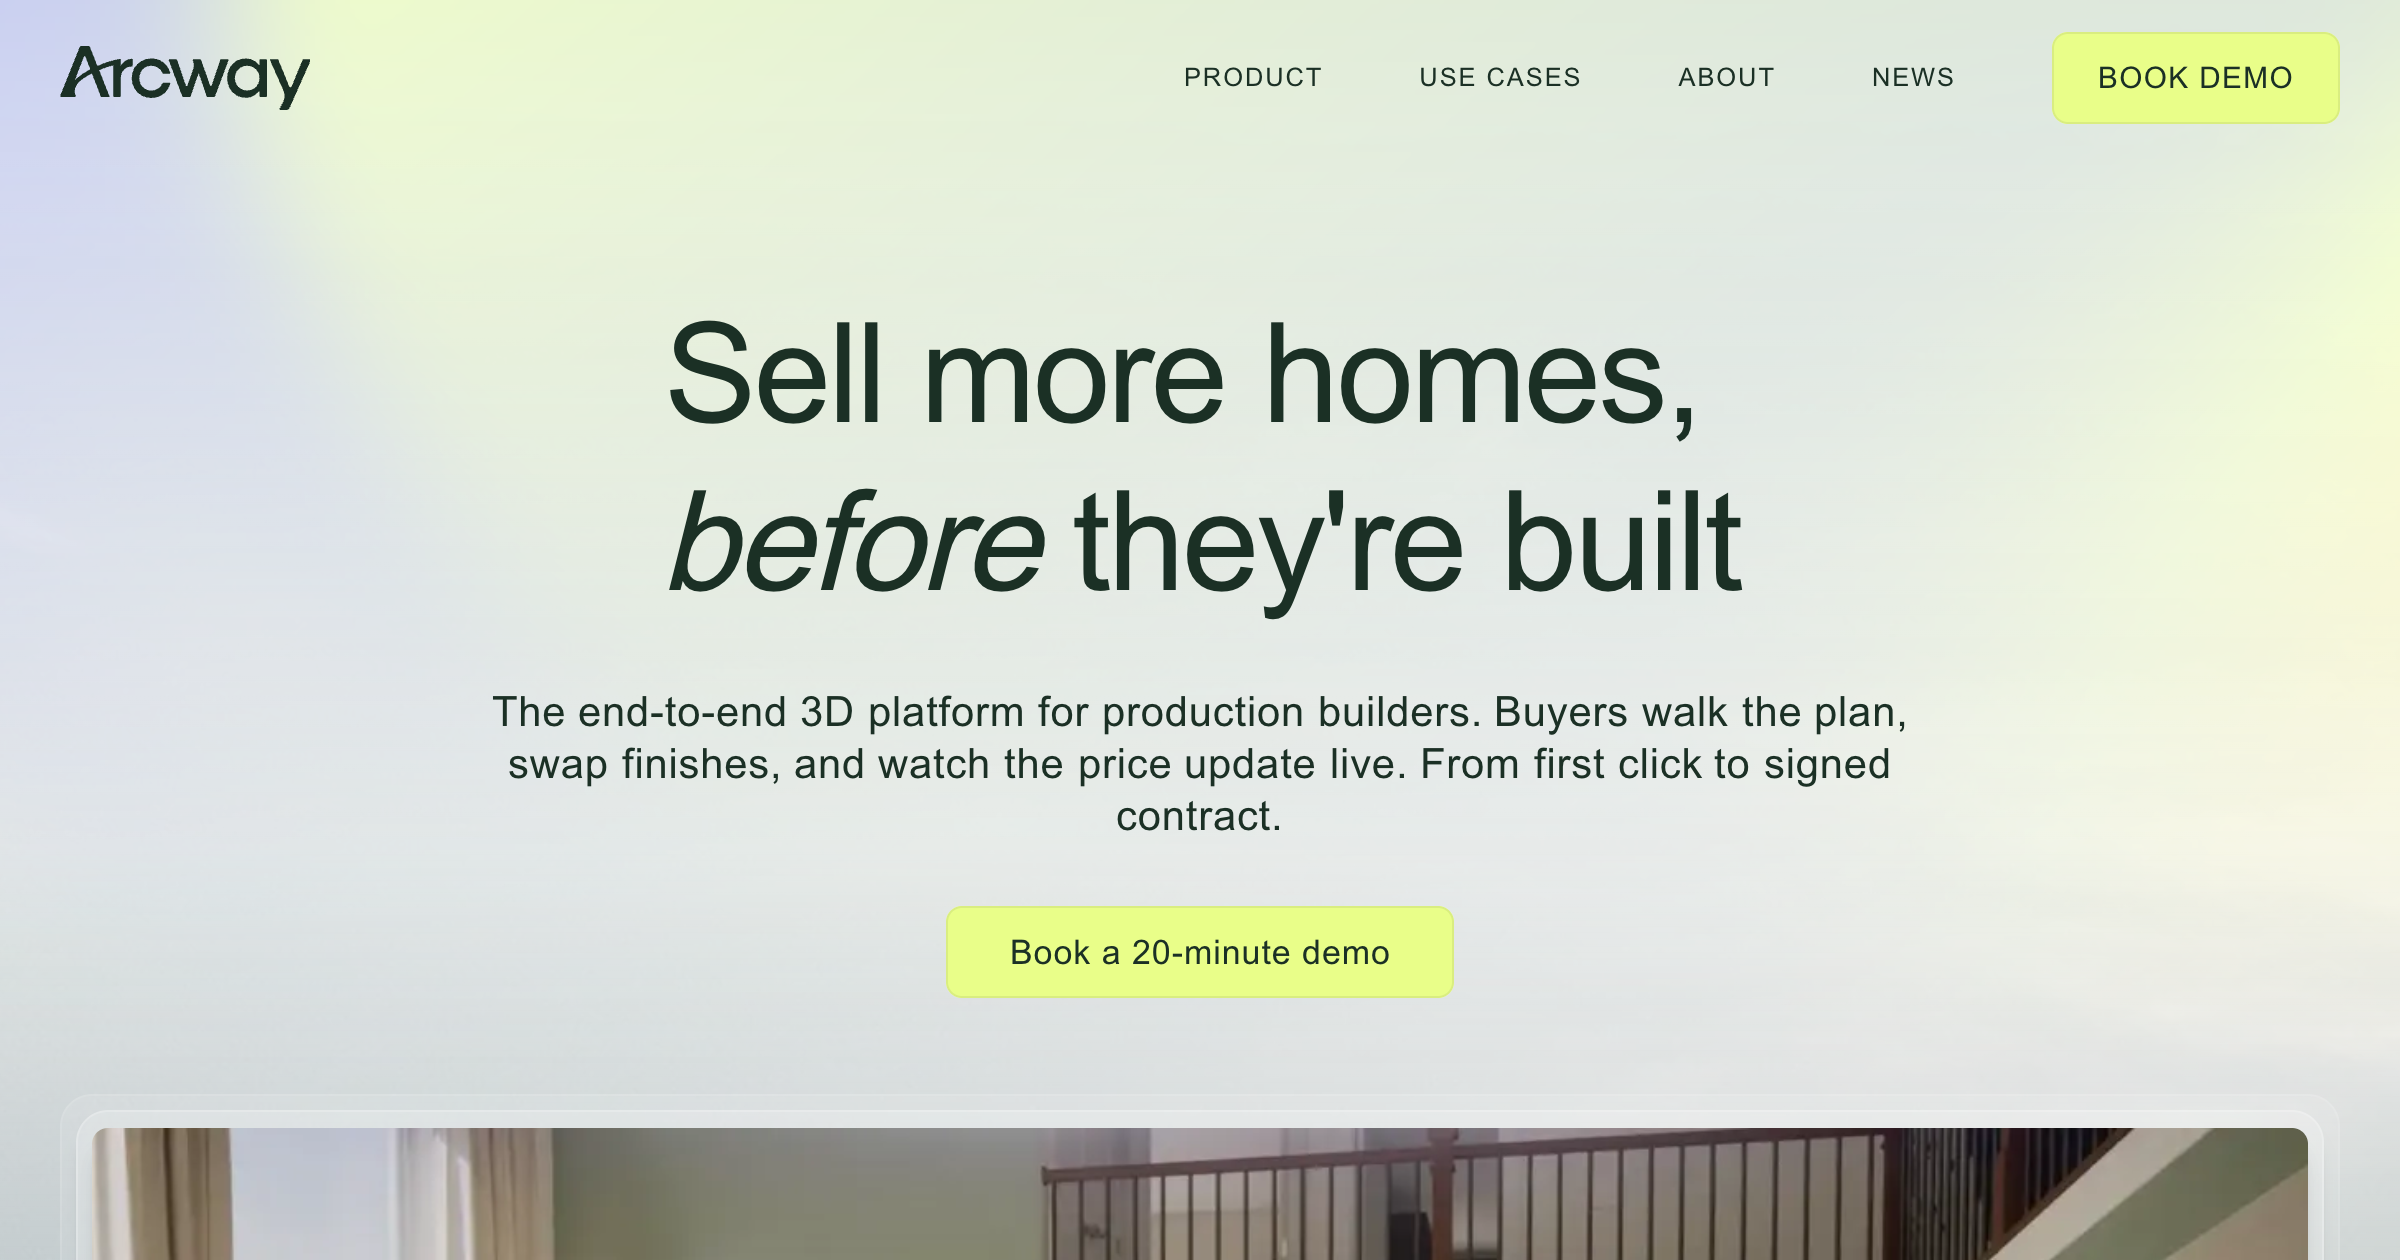
What is Arcway?
3D configurator for homebuilders that turns floorplans into photoreal buyer experiences
Turns static floorplans into interactive 3D experiences with real-time customization and pricing for homebuyers
Key strengths
- Photoreal 3D experiences from floorplans
- Live pricing for buyers
- AI-driven customization
- Built for homebuilder sales teams
Common use cases
Limitations to know
Focused on residential/homebuilder market; Not a general design tool
At a glance
- Category
- Visualization
- Best for
- Developer, Architect
- Project phase
- Concept, DD
- Typology
- Residential
- Pricing
- Contact for pricing
Frequently asked questions about Arcway
What is Arcway?
3D configurator for homebuilders that turns floorplans into photoreal buyer experiences Arcway is a Visualization tool reviewed on AEC Hub.
Who is Arcway for?
Arcway is best suited for developer, architect working in the concept and dd phases, particularly on residential projects.
How much does Arcway cost?
Arcway does not publish pricing, contact the vendor for a quote. Check their website for current plans and trials.
What are the key strengths of Arcway?
Photoreal 3D experiences from floorplans. Live pricing for buyers. AI-driven customization. Built for homebuilder sales teams.
What are alternatives to Arcway?
Top-rated Visualization alternatives reviewed on AEC Hub include Enscape, D5 Render, Canva.
Free AI strategy session for your firm
A 30-minute working session: your workflows, the right tools, and quick wins you can start this month. Free, no obligation.